

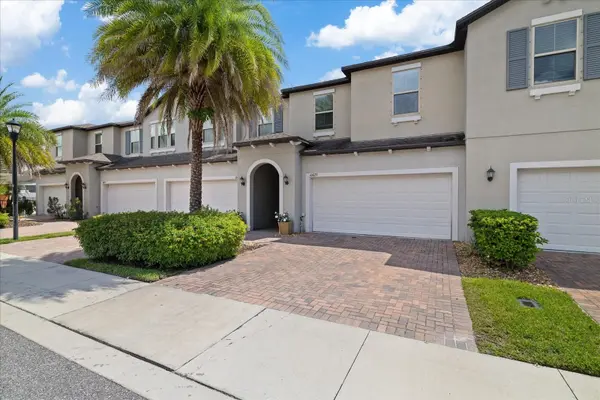

10029 CORSO MILANO DR Tampa, FL 33625

UPDATED:
Key Details
Property Type Townhouse
Sub Type Townhouse
Listing Status Active
Purchase Type For Sale
Square Footage 1,933 sqft
Price per Sqft $227
Subdivision Verona
MLS Listing ID TB8548515
Bedrooms 3
Full Baths 2
Half Baths 1
HOA Fees $436/mo
HOA Y/N Yes
Annual Recurring Fee 5243.88
Year Built 2019
Annual Tax Amount $5,625
Lot Size 2,178 Sqft
Acres 0.05
Property Sub-Type Townhouse
Source Stellar MLS
Property Description
Sliding glass doors open to a covered patio surrounded by lush greenery and mature trees, overlooking the community pond and fountain with no rear neighbors. This peaceful, private setting is one of the home's standout features.
Upstairs features a split bedroom layout, with the primary suite separate from the two additional bedrooms. The primary suite features two walk-in closets and an ensuite bath with dual sinks and an oversized walk-in shower filled with natural light. A second full bath and conveniently located upstairs laundry room complete the upper level. Luxury vinyl flooring runs throughout the upstairs, with tile throughout the main living areas.
Additional features include an attached two-car garage, recessed lighting, Ring doorbell camera, smart thermostat, Wi-Fi and security camera pre-wiring, and hurricane shutters.
Avesa is a gated community of just 61 homes with a community pool, sidewalks and maintained grounds. Conveniently located near the Veterans Expressway, Westchase, Citrus Park, Upper Tampa Bay Trail, shopping, dining and Tampa International Airport.
With its thoughtful layout, private pond views and convenient location, this move-in-ready townhome is one you won't want to miss.
Location
State FL
County Hillsborough
Community Verona
Area 33625 - Tampa / Carrollwood
Zoning RMC-9
Interior
Interior Features Ceiling Fans(s), Eat-in Kitchen, In Wall Pest System, Living Room/Dining Room Combo, Open Floorplan, PrimaryBedroom Upstairs, Stone Counters, Thermostat, Walk-In Closet(s)
Heating Central
Cooling Central Air
Flooring Luxury Vinyl, Tile
Furnishings Unfurnished
Fireplace false
Appliance Dishwasher, Dryer, Microwave, Range, Refrigerator, Washer
Laundry Inside
Exterior
Exterior Feature Hurricane Shutters, Sidewalk
Garage Spaces 2.0
Community Features Deed Restrictions, Gated Community - No Guard, Irrigation-Reclaimed Water, Pool, Sidewalks
Utilities Available Electricity Available, Public, Sewer Available, Water Available
View Y/N No
Water Access No
Roof Type Shingle
Attached Garage true
Exposure Northwest
Garage true
Private Pool No
Building
Story 2
Entry Level Two
Foundation Block
Lot Size Range 0 to less than 1/4
Sewer Public Sewer
Water Public
Structure Type Block,Stucco
New Construction false
Schools
Elementary Schools Bellamy-Hb
Middle Schools Sergeant Smith Middle-Hb
High Schools Alonso-Hb
Others
Pets Allowed Yes
HOA Fee Include Pool,Maintenance Structure,Maintenance Grounds,Maintenance,Private Road,Recreational Facilities
Senior Community No
Ownership Fee Simple
Monthly Total Fees $436
Membership Fee Required Required
Special Listing Condition None

GET MORE INFORMATION